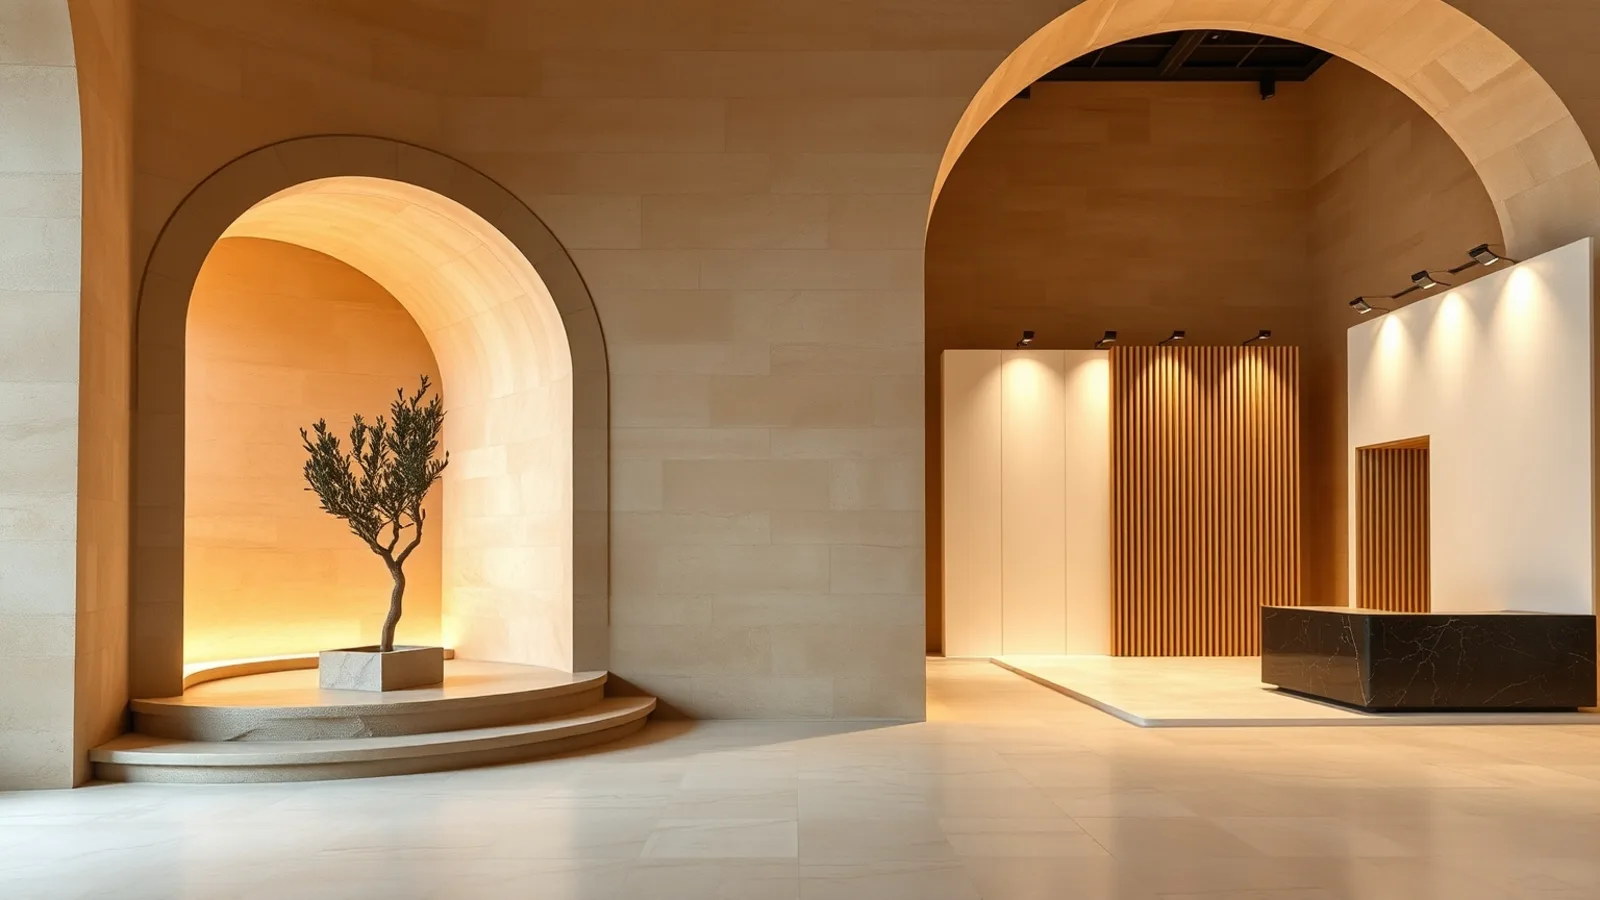
Part of a turnkey stand
Exhibition stand design
Concept, 3D visual and production drawings for your plot — so you approve what the stand will look like before anything is built.
How we work
- 1
Brief and plot
Plot size, open sides, hall, what you are exhibiting and what the stand has to do for you.
- 2
Concept
A design that answers the brief, developed against the hall's own technical regulations.
- 3
3D visual
Photorealistic views from the aisle, so the decision is made on what visitors will actually see.
- 4
Technical drawings
Production drawings and the dimensioned plan the fair administration requires for approval.
- Typical duration
- 5–7 working days. Varies with the size and complexity of the project.
What it is
- 3D modelling
- Photorealistic visuals
- Concept development
- Technical drawings
What you get
- An in-house design team, not an outsourced draughtsman
- Revisions until the concept is right
- Visuals you can show your own management
- Drawings the fair administration will accept