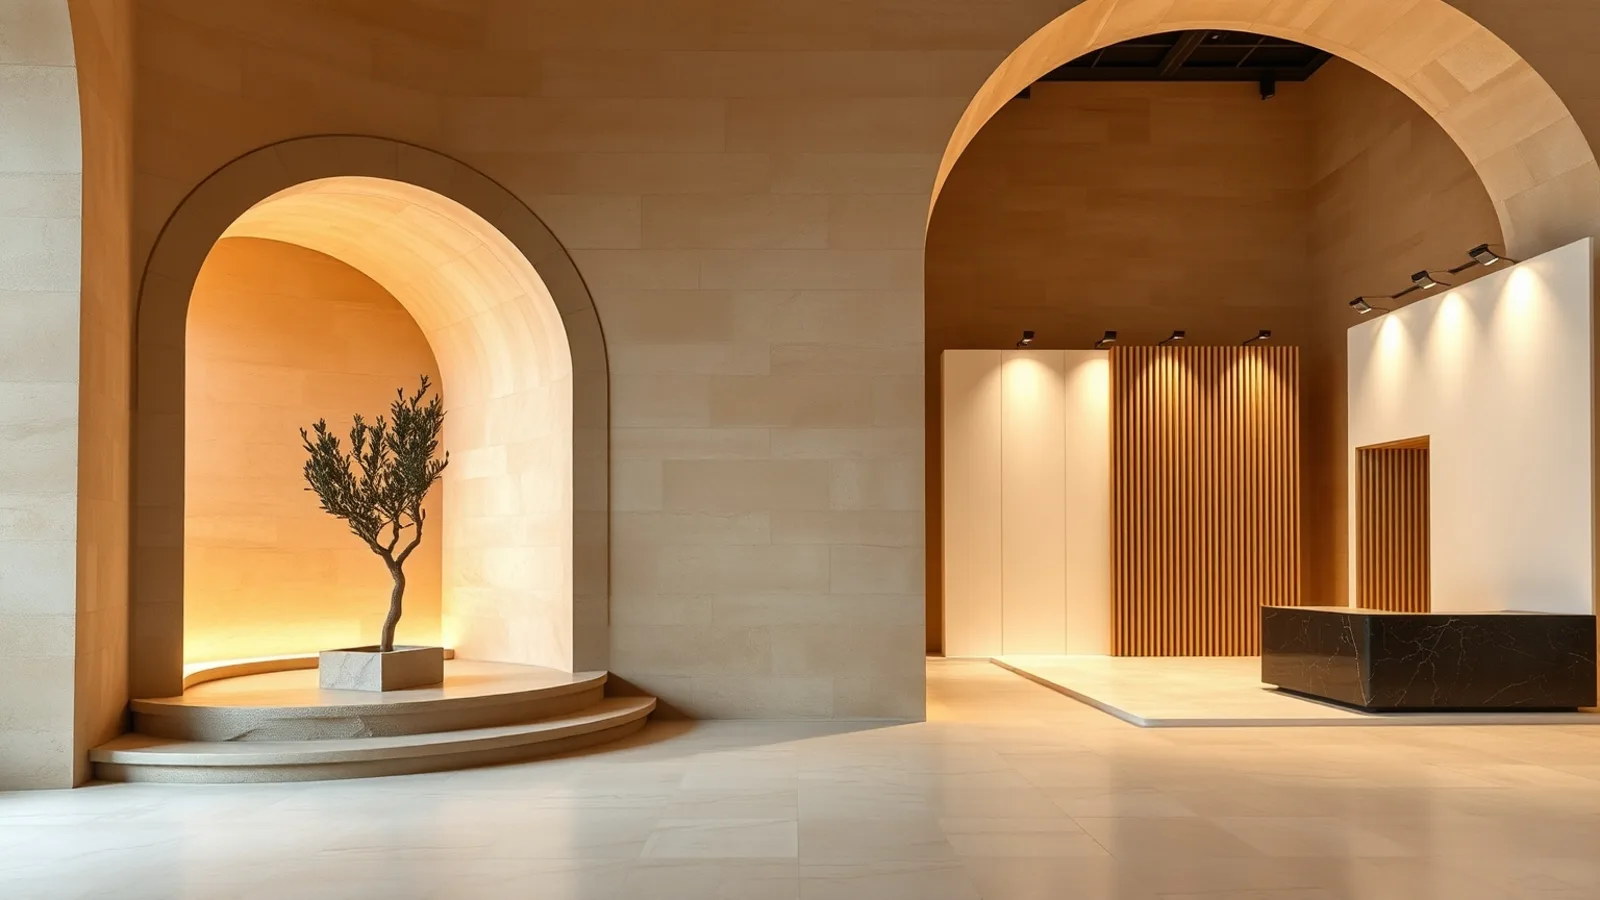
Modular
Modular exhibition stands
Panel-and-profile construction that reconfigures to whatever plot you have this time. The most adaptable type we build, and the easiest to ship.
5,000 - 10,000 TL/m² (2026)
Per square metre, excluding VAT, for stands produced and installed in Turkey. The stand only — floor space, hall power, transport and storage are separate.
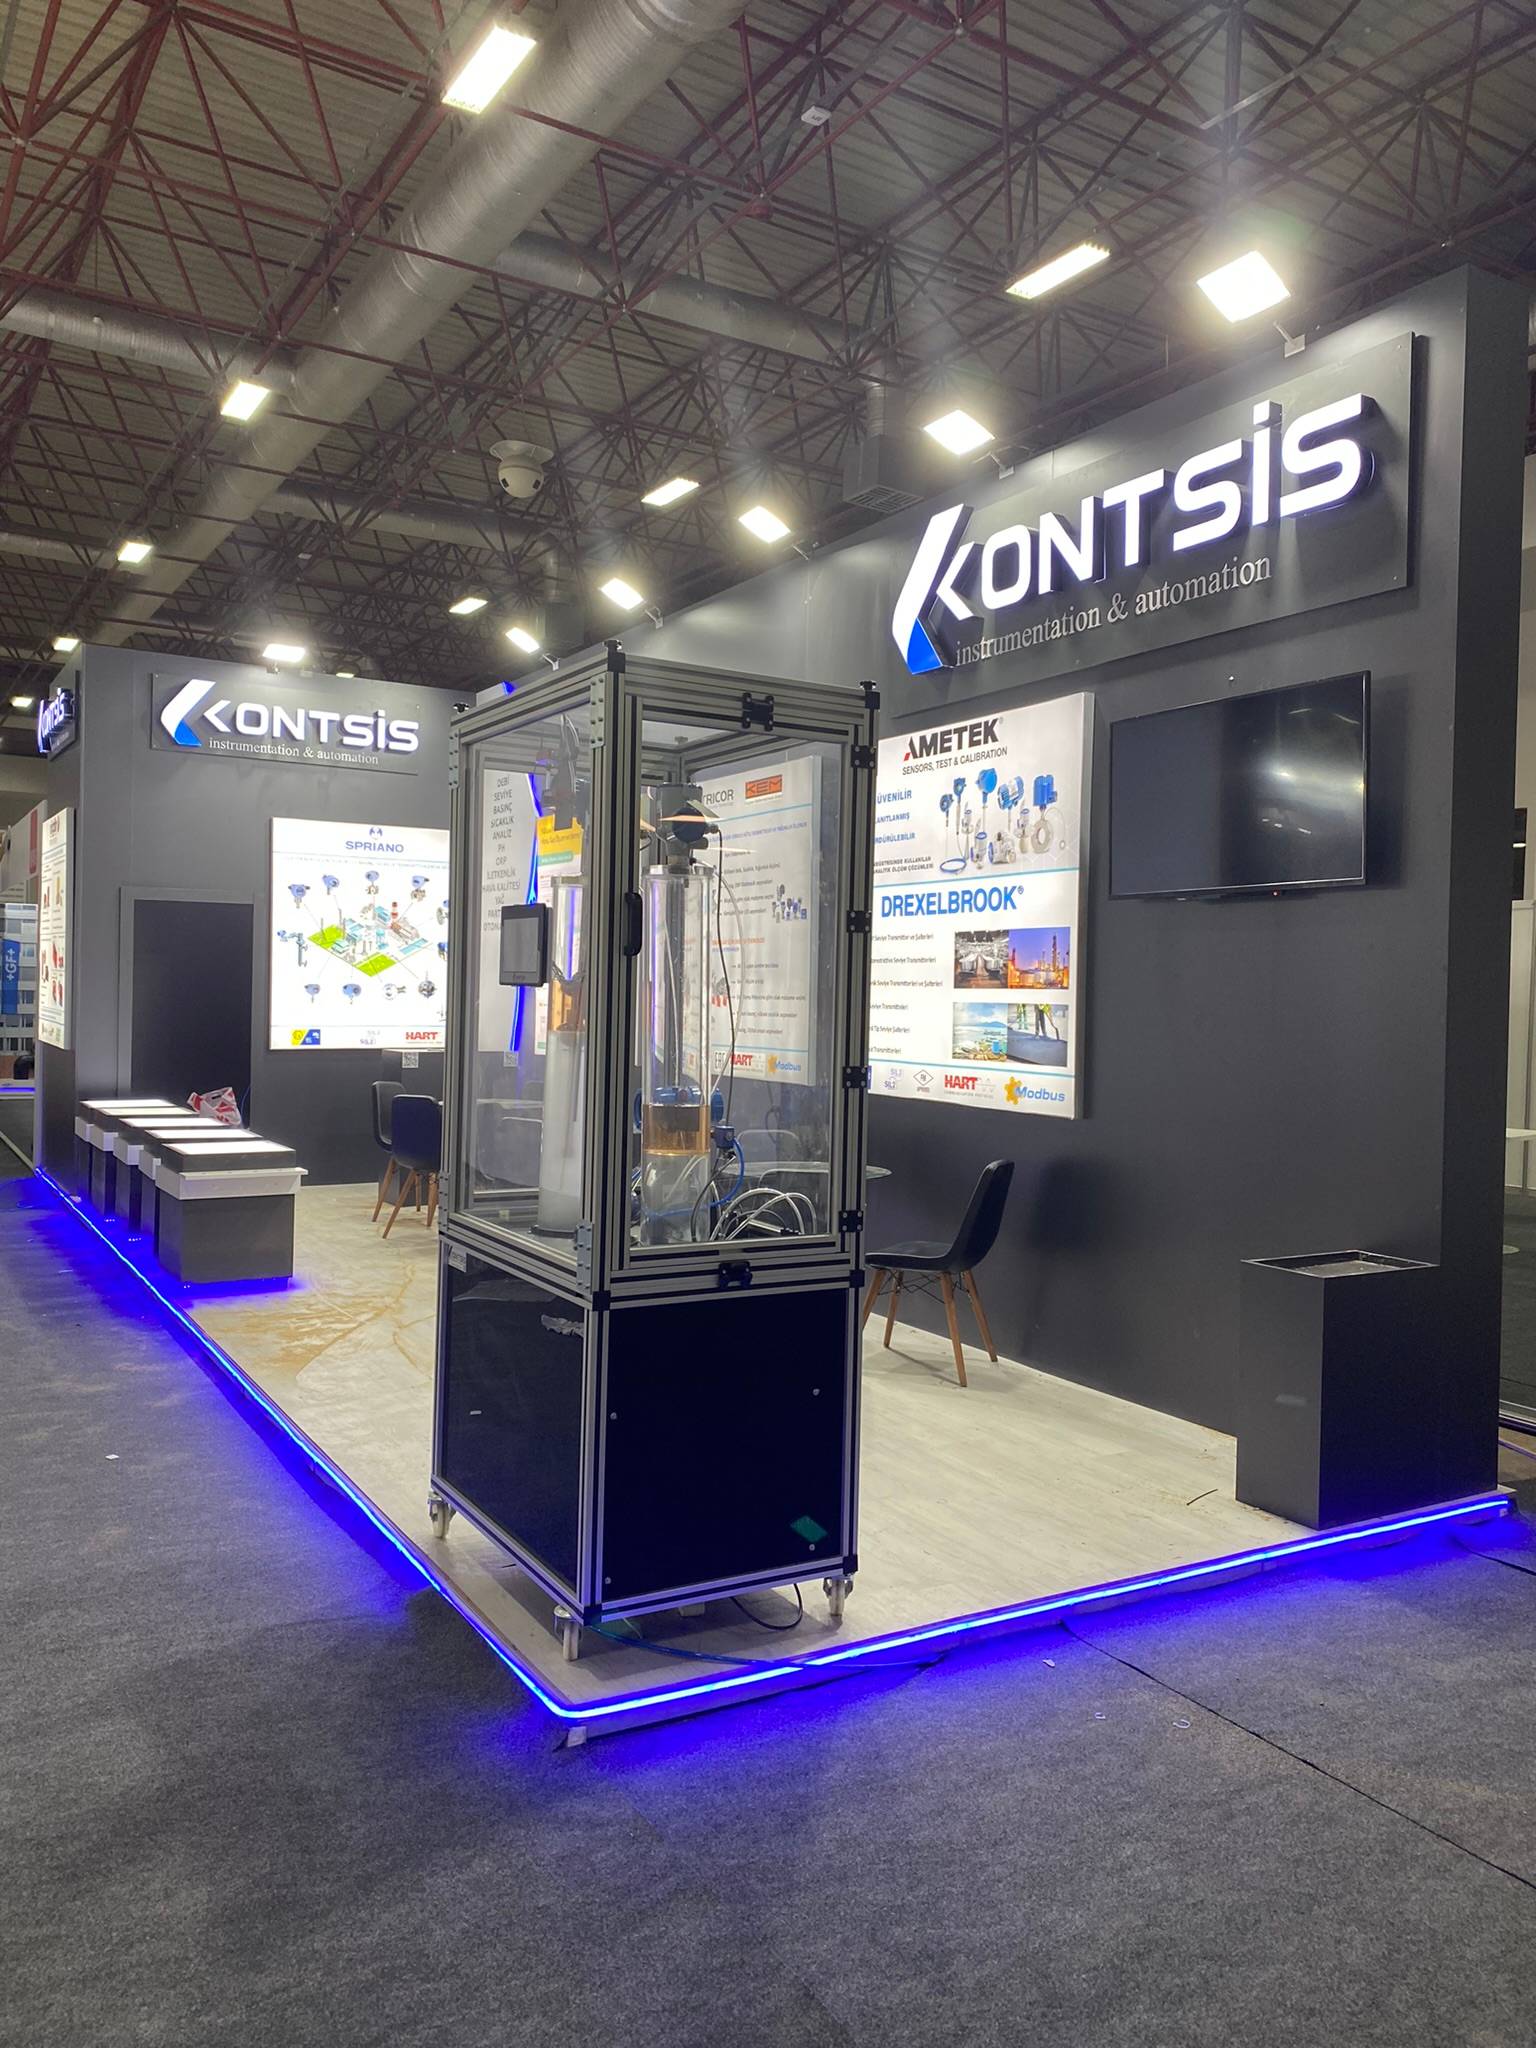
Modular stand
- What this type costs
- 5,000 - 10,000 TL/m² (2026)
- Production lead time
- 8–12 working days
- Common plot sizes
- 6m², 9m², 12m², 16m², 20m², 30m²+. Any other size is produced to order — these are simply the ones we build most often.
- Materials
- Aluminium profile, Modular panels, MDF, Fabric graphics, LED lighting, Melamine surfaces
- Ideal for
- Exhibitors whose plot size changes from fair to fair, and anyone shipping a stand across a border where volume drives the freight bill.
What it is
- Reconfigurable modular layout
- Light to transport and store
- Quick installation
- Lower-impact, reusable materials
- Rebuildable in a different shape next fair
- Cost-effective across repeat editions
Advantages
- One set of parts, many plot shapes
- Low transport volume — matters most for fairs abroad
- Straightforward to store between editions
- Shortest lead time after package stands
- Damage is repaired panel by panel, not stand by stand
The type that travels best
When the fair is abroad, freight is charged on volume long before it is charged on weight. A modular stand packs flat, which is why it is the type we suggest first for a European or Asian fair where the plot is under about 40 m².
It also survives being handled repeatedly. Panels are individually replaceable, so an edge damaged in transit is a panel to swap, not a wall to rebuild.
What you give up
Honesty matters more than a sales line here: a modular stand cannot do everything a timber stand can. Curves, deep soffits, heavy hung elements and full-height enclosed rooms are either impossible or expensive within a panel grid. If your concept depends on one of those, timber is the right type and we will say so.
How we work
- 1
Brief
Plot size, open sides, hall, budget and what the stand has to achieve.
- 2
3D design
A design you approve before anything is cut. Revisions until it is right.
- 3
Production
Built in our own workshop in Istanbul, then trial-assembled and crated.
- 4
Installation
Our crew builds it in the hall during the official build-up window.