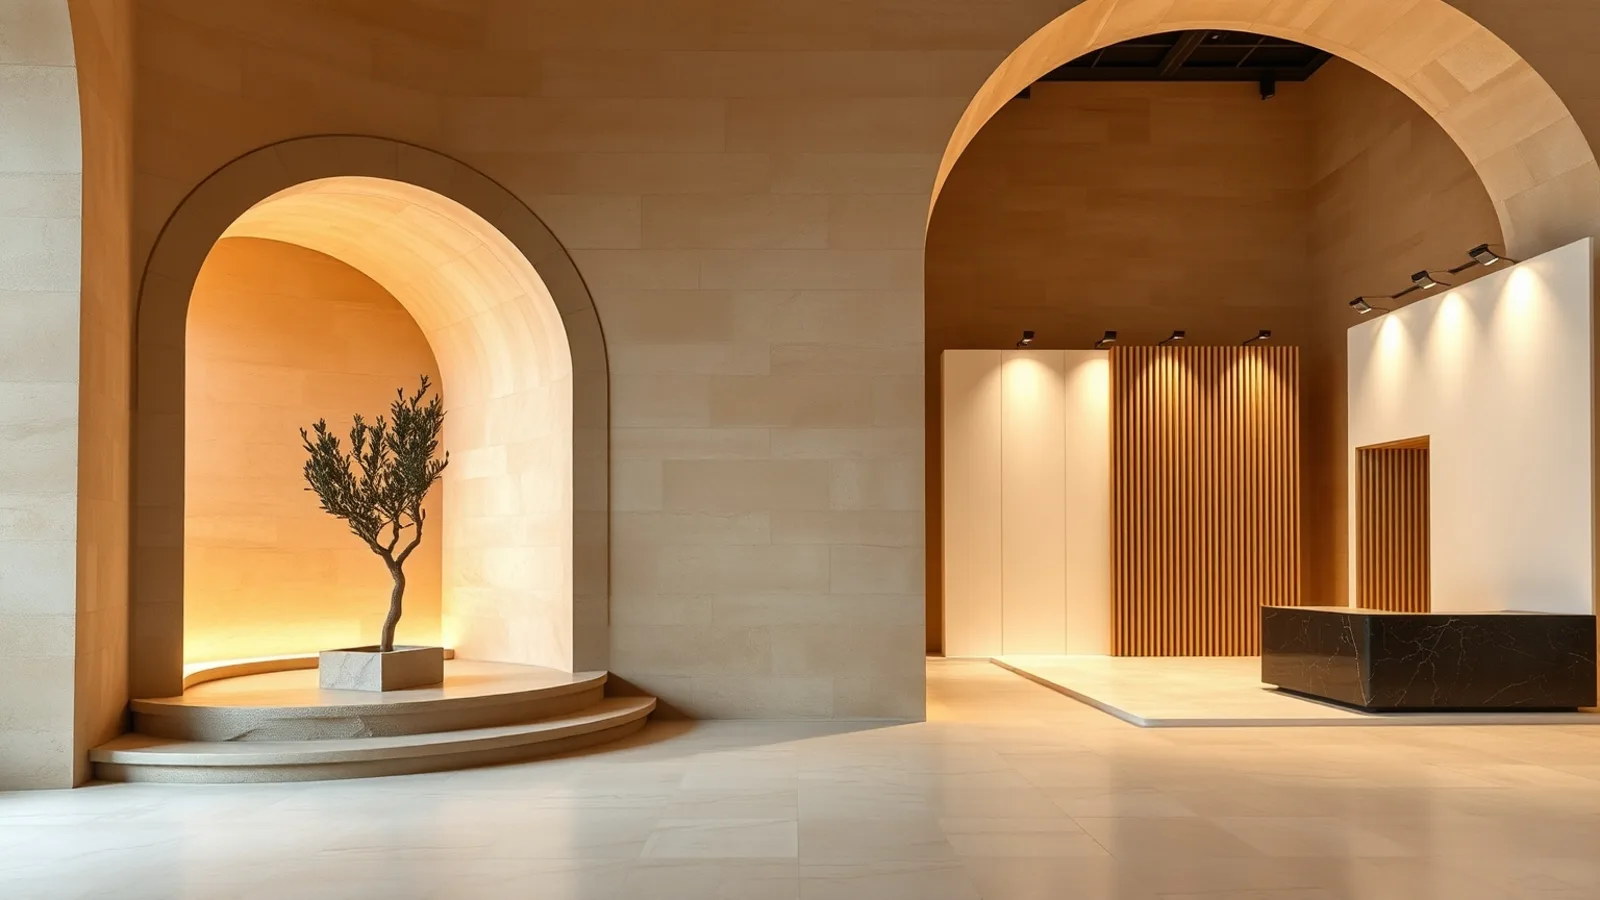
Custom timber
Custom timber exhibition stands
Built from scratch for one brand and one plot: solid timber and MDF construction, sprayed or veneered finishes, and a shape nobody else at the fair is standing in.
10,000 - 25,000 TL/m² (2026)
Per square metre, excluding VAT, for stands produced and installed in Turkey. The stand only — floor space, hall power, transport and storage are separate.
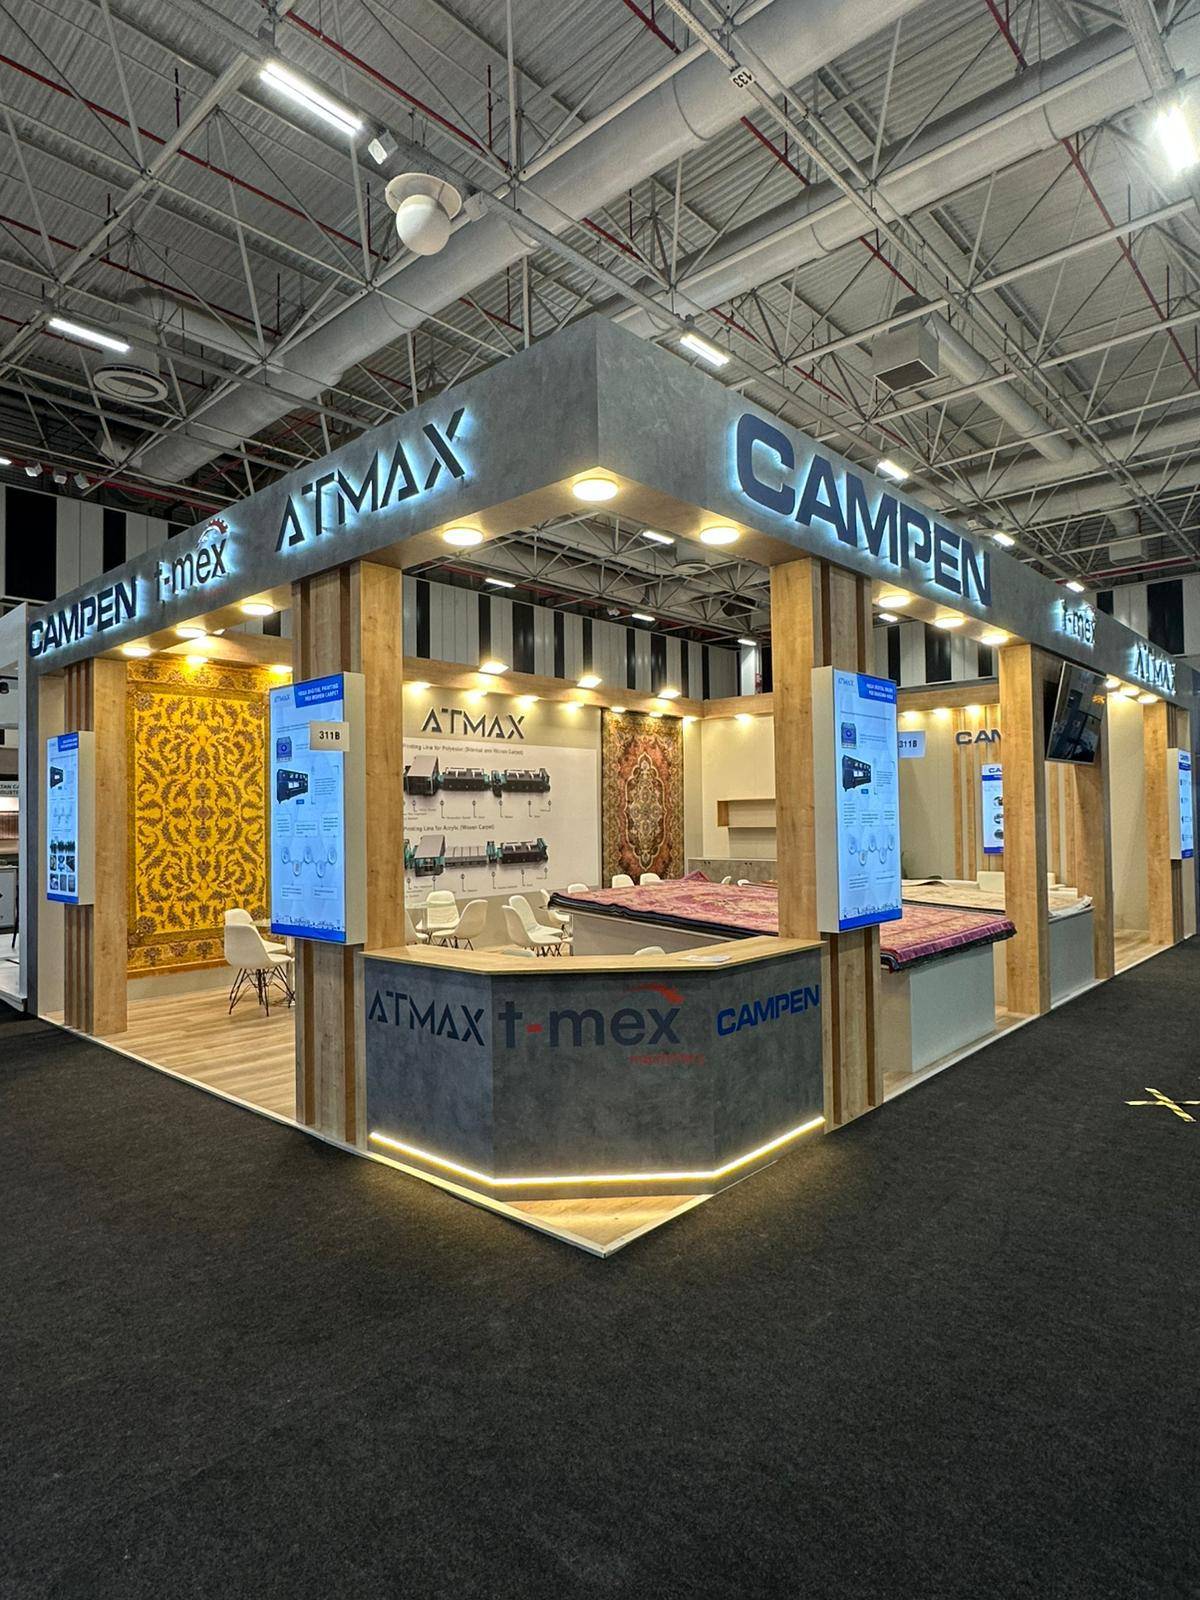
Custom timber stand
- What this type costs
- 10,000 - 25,000 TL/m² (2026)
- Production lead time
- 15–20 working days
- Common plot sizes
- 9m², 12m², 18m², 24m², 36m², 50m²+. Any other size is produced to order — these are simply the ones we build most often.
- Materials
- Solid timber, MDF, Plywood, Chipboard, Wood veneer, Natural lacquer
- Ideal for
- Corporate exhibitors, premium brands, and anyone whose plot is large enough that a system stand would read as generic.
What it is
- Designed for your plot, not adapted from a catalogue
- 3D visual before anything is cut
- Premium surfaces — veneer, spray lacquer, laminate
- Full-height walls, arches, soffits and hung elements
- Enclosed storage, kitchenette and meeting rooms
- Brand identity carried in the structure itself
Advantages
- The strongest visual presence of any stand type
- No system grid to design around
- Holds up under heavy product loads and shelving
- Any surface can be branded
- Can be stored and rebuilt for the next edition
When a custom timber stand is the right answer
A system stand starts from a grid and you design within it. A timber stand starts from your plot and your product, and the structure is built afterwards to suit. That freedom is the whole reason the type exists — and it is also why it costs more per square metre than anything else we build.
The rule of thumb we give clients: below roughly 20 m² the extra spend buys less than it does above it, because on a small plot the visitor sees the graphics and the product, not the architecture. From about 30 m² upward the difference becomes obvious from the aisle.
What drives the price of a timber stand
Floor area is only the starting point. Two 50 m² timber stands can differ by a factor of two, and the difference is almost always in these items:
- A mezzanine or second storey — structural calculation, stair, and a heavier approval file
- Enclosed rooms: storage, kitchen, a closed meeting room
- Surface finish — laminate is one price, sprayed lacquer and real veneer are another
- Lighting density, and whether light is built into the structure
- Printed graphic area and whether it is backlit
- How many sides of the plot are open, which decides how much of the build is a finished face
After the fair
A timber stand is not necessarily single-use. We dismantle it, store the reusable elements in our own warehouse and rebuild for the next edition, replacing only the graphics and the parts that took damage. Whether that is worth doing depends on how similar the next plot is — we will tell you honestly when it is cheaper to rebuild than to store.
How we work
- 1
Brief
Plot size, open sides, hall, budget and what the stand has to achieve.
- 2
3D design
A design you approve before anything is cut. Revisions until it is right.
- 3
Production
Built in our own workshop in Istanbul, then trial-assembled and crated.
- 4
Installation
Our crew builds it in the hall during the official build-up window.